For more information regarding the value of a property, please contact us for a free consultation.
Key Details
Sold Price $304,000
Property Type Single Family Home
Sub Type Single Family Residence
Listing Status Sold
Purchase Type For Sale
Square Footage 1,418 sqft
Price per Sqft $214
Subdivision Port St John Unit 6
MLS Listing ID 1083700
Sold Date 10/21/26
Bedrooms 4
Full Baths 2
HOA Y/N No
Total Fin. Sqft 1418
Year Built 2000
Annual Tax Amount $3,924
Tax Year 2025
Lot Size 10,454 Sqft
Acres 0.24
Property Sub-Type Single Family Residence
Source Space Coast MLS (Space Coast Association of REALTORS®)
Property Description
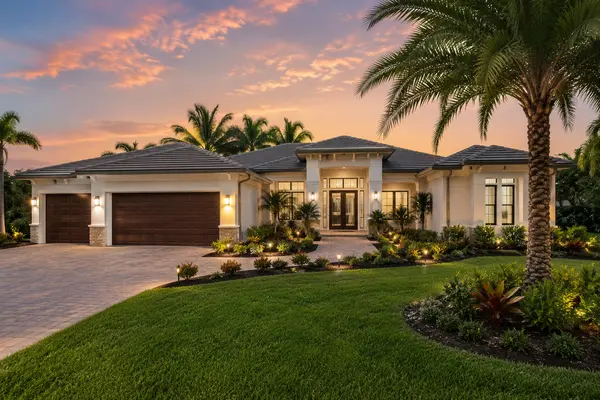
Comfortable four-bedroom, two-bathroom home with an attached two-car garage in the Port St John neighborhood. This home features a functional layout highlighted by a cozy fireplace as the centerpiece of the living area, which seamlessly connects to a very large kitchen featuring durable countertops. Designed for modern convenience, the home boasts a huge laundry room and versatile flooring featuring carpet, tile, and laminate throughout. The primary bedroom serves as a quiet retreat, complete with a large walk-in closet and an attached primary bathroom. Step outside to a private, fully fenced backyard, providing a secure space for outdoor activities. Ideally situated in a prime Brevard County location, this property offers an easy commute to major regional employers and local aerospace hubs. Residents will enjoy quick access to US-1 and I-95, putting the Space Coast beaches, regional airports, and local shopping and dining just minutes away.
Location
State FL
County Brevard
Area 107 - Port St. John
Direction Take I-95 to Exit 215 for FL-50 / Cheney Hwy (Titusville/East Coast). Head east on FL-50 E for about 1 mile. Turn right (south) onto S Grissom Pkwy. Continue south on Grissom Pkwy for ~3.5 miles into the Port St. John area. Turn left (east) onto Fay Blvd. Turn right (south) onto Brandt St. 6236 Brandt St will be on your left.
Rooms
Primary Bedroom Level Main
Bedroom 2 Main
Bedroom 3 Main
Bedroom 4 Main
Living Room Main
Kitchen Main
Interior
Heating Central
Cooling Central Air
Flooring Carpet, Tile
Fireplaces Number 1
Furnishings Unfurnished
Fireplace Yes
Appliance Dishwasher, Disposal, Electric Range, Microwave
Exterior
Exterior Feature ExteriorFeatures
Parking Features Attached, Garage
Garage Spaces 2.0
Utilities Available Electricity Connected, Water Connected
Present Use Residential
Garage Yes
Private Pool No
Building
Lot Description Other
Faces West
Story 1
Sewer Septic Tank
Water Public
New Construction No
Schools
Elementary Schools Enterprise
High Schools Space Coast
Others
Senior Community No
Tax ID 23-35-21-Jx-00194.0-0029.00
Acceptable Financing Cash, Conventional, FHA, VA Loan
Listing Terms Cash, Conventional, FHA, VA Loan
Special Listing Condition Standard
Read Less Info
Want to know what your home might be worth? Contact us for a FREE valuation!

Our team is ready to help you sell your home for the highest possible price ASAP

Bought with 321 Realty, LLC
Nearby Locations