For more information regarding the value of a property, please contact us for a free consultation.
Key Details
Sold Price $340,000
Property Type Single Family Home
Sub Type Single Family Residence
Listing Status Sold
Purchase Type For Sale
Square Footage 2,092 sqft
Price per Sqft $162
Subdivision Aberdeen / Addison Green
MLS Listing ID B26062181
Sold Date 10/19/26
Style Colonial,Ranch
Bedrooms 3
Full Baths 2
Construction Status Resale
HOA Fees $486/mo
HOA Y/N Yes
Total Fin. Sqft 2092
Year Built 1999
Annual Tax Amount $2,937
Tax Year 2025
Contingent Inspection
Lot Size 7,840 Sqft
Acres 0.18
Property Sub-Type Single Family Residence
Property Description
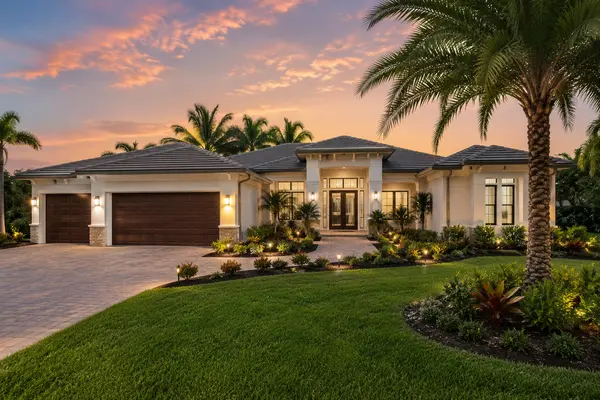
Incredible, move-in ready home in Addison Green at Aberdeen Golf & Country Club. Featuring great curb appeal and neutral colors inside and out, you are welcomed by a frosted glass double-door entry. High knockdown ceilings with crown molding, 5" baseboards, recessed lighting, and luxury vinyl floors run throughout. The renovated kitchen boasts high-quality white cabinets, quartz countertops, stylish backsplash, stainless steel appliances, and an eat-in area overlooking the family room. Primary suite includes coffered ceilings, patio access, 2 closets, double sinks, separate shower, tub, and water closet. 3rd bedroom serves as an office with a built-in desk. Enjoy an under-AC laundry room, AC lanai, and pavered patio with garden views. HOA includes cable, internet, and phone. large satellite pool in an unmanned gate, HOA paints the exterior of the home approximately every 7 years, lawn care, recently installed new mailboxes, power cleans roofs, driveways, and sidewalks. Mandatory membership Country Club community with a buy in & annual fees. access to the golf course, tennis and pickleball courts, bocce ball courts, 3 restaurants, resort style pool and an array of activities that cater to diverse interests. Countless social events! And please ask us about Aberdeen new renovations starting April of 2027.
Location
State FL
County Palm Beach
Community Home Owners Association, Gated, Property Manager On-Site, Street Lights, Sidewalks
Area 4590
Zoning RS
Direction East
Rooms
Main Level Bedrooms 3
Interior
Interior Features Built-in Features, Breakfast Area, Bathtub, Cathedral Ceiling(s), Dual Sinks, Garden Tub/Roman Tub, High Ceilings, Kitchen Island, Living/Dining Room, Main Level Primary, Pantry, Split Bedrooms, Soaking Tub, Separate Shower, Vaulted Ceiling(s), Walk-In Closet(s), French Doors
Heating Central, Electric
Cooling Central Air, Ceiling Fan(s), Electric
Flooring Carpet, Ceramic Tile, Tile, Wood
Furnishings Unfurnished
Fireplace No
Window Features Blinds,Drapes,Metal,Single Hung,Sliding
Appliance Dryer, Dishwasher, Electric Range, Electric Water Heater, Free-Standing Freezer, Disposal, Ice Maker, Microwave, Range, Refrigerator, Water Heater, Washer
Laundry Inside, Laundry Tub
Exterior
Exterior Feature Barbecue, Outdoor Living Area
Parking Features Attached, Driveway, Garage, Garage Door Opener
Garage Spaces 2.0
Pool Association
Community Features Home Owners Association, Gated, Property Manager On-Site, Street Lights, Sidewalks
Utilities Available Cable Connected, Electricity Connected, Phone Connected, Sewer Available, Water Available
Amenities Available Bocce Court, Clubhouse, Elevator(s), Fitness Center, Golf Course, Library, Management, Pickleball, Pool, Putting Green(s), Recreation Facilities, Restaurant, Spa/Hot Tub, Security, Sidewalks, Tennis Court(s)
Waterfront Description None
View Y/N Yes
Water Access Desc Public
View Garden
Roof Type Spanish Tile,Tile
Street Surface Paved
Accessibility None
Porch Patio, Screened
Attached Garage true
Total Parking Spaces 4
Garage Yes
Private Pool No
Building
Lot Description Many Trees, Sprinklers Automatic, < 1/4 Acre, Zero Lot Line
Faces East
Story 1
Entry Level Multi/Split,One
Sewer Public Sewer
Water Public
Architectural Style Colonial, Ranch
Level or Stories Multi/Split, One
Structure Type CBS (Concrete Block Structure),Block,Stucco
New Construction No
Construction Status Resale
Schools
Elementary Schools Crystal Lakes (Palm Beach)
Middle Schools Christa Mcauliffe
High Schools Park Vista
Others
Pets Allowed Yes
HOA Name ADDISON GREEN/ CMC MANAGEMENT
HOA Fee Include Common Areas,Cable TV,Internet,Maintenance Grounds,Security
Senior Community Yes
Restrictions Buyer Approval Required,No Boats,No Commercial Vehicles,No RV,OK To Lease
Tax ID 00424515200000770
Security Features Security System Owned,Security System,Gated Community,Smoke Detector(s)
Acceptable Financing Cash, Conventional, VA Loan
Membership Fee Required true
Listing Terms Cash, Conventional, VA Loan
Financing Cash
Num of Pet 2
Special Listing Condition Standard, Listed As-Is
Pets Allowed Cats OK, Dogs OK, Number Limit, Pet Restrictions, Yes
Read Less Info
Want to know what your home might be worth? Contact us for a FREE valuation!

Our team is ready to help you sell your home for the highest possible price ASAP

Bought with Andrea Lee Spandau Keller Williams Realty Boca Ra
Nearby Locations