For more information regarding the value of a property, please contact us for a free consultation.
Key Details
Sold Price $788,000
Property Type Single Family Home
Sub Type Single Family Residence
Listing Status Sold
Purchase Type For Sale
Square Footage 2,495 sqft
Price per Sqft $315
Subdivision Osprey Oaks
MLS Listing ID B26042478
Sold Date 10/16/26
Bedrooms 4
Full Baths 3
Construction Status Resale
HOA Fees $352/mo
HOA Y/N Yes
Total Fin. Sqft 2495
Year Built 2014
Annual Tax Amount $8,408
Tax Year 2025
Contingent Inspection
Lot Size 8,276 Sqft
Acres 0.19
Property Sub-Type Single Family Residence
Property Description
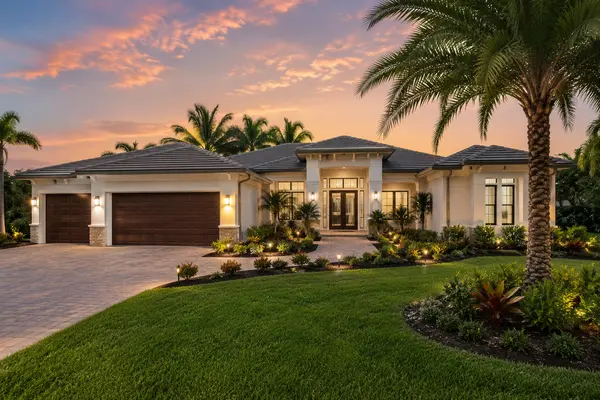
Welcome HOME to this beautifully updated 4-bedroom, 3-bathroom home in the highly sought-after Osprey Oaks community! Offering nearly 2,500 square feet of thoughtfully designed living space, this residence features a desirable split-bedroom floor plan, soaring ceilings, and stylish updates throughout. The heart of the home is the beautifully updated kitchen, complete with high-end appliances, abundant cabinetry, and an open-concept layout that's perfect for everyday living and entertaining. New luxury flooring and fresh interior paint create a bright, modern feel, while the spacious living areas are filled with natural light. Step outside to your own private backyard oasis featuring a sparkling pool and spa, surrounded by a fully fenced yard offering exceptional privacy and and plenty of room to relax or entertain. Great news for buyers! The sellers have officially met with their builder, and their new home is currently projected for completion in mid-to-late September, creating an ideal opportunity for buyers looking for a flexible closing timeline. Located in the gated Osprey Oaks community with low HOA fees and convenient access to top-rated schools, shopping, dining, parks, and major highways, this move-in-ready home truly offers the perfect blend of comfort, style, and location. Additional highlights include complete home water filtration system, reverse osmosis, accordion hurricane shutters, an extended driveway, Great news for buyers! The sellers have officially met with their builder, and their new home is currently projected for completion in mid-to-late September, creating an ideal opportunity for buyers looking for a flexible closing timeline.
Location
State FL
County Palm Beach
Community Home Owners Association, Gated
Area 4590
Zoning PUD
Direction North
Rooms
Main Level Bedrooms 4
Interior
Interior Features Bathtub, Dual Sinks, Entrance Foyer, High Ceilings, Kitchen Island, Kitchen/Dining Combo, Split Bedrooms, Soaking Tub, Separate Shower, Walk-In Closet(s), French Doors
Heating Central
Cooling Central Air
Flooring Vinyl, Wood
Fireplace No
Appliance Dryer, Dishwasher, Electric Range, Electric Water Heater, Disposal, Ice Maker, Microwave, Refrigerator, Water Heater, Washer
Laundry Inside, Laundry Room
Exterior
Exterior Feature Outdoor Living Area
Parking Features Attached, Driveway, Garage, Paver Block
Garage Spaces 2.0
Fence Back Yard
Pool Gunite, In Ground, Association
Community Features Home Owners Association, Gated
Utilities Available Cable Available, Electricity Available, Sewer Connected, Water Available
Amenities Available Fitness Center, Gated, Pool, Sidewalks
Waterfront Description None
View Y/N Yes
Water Access Desc Public
View Pool
Roof Type Barrel,Tile
Accessibility None
Porch Covered, Patio
Attached Garage true
Total Parking Spaces 4
Garage Yes
Private Pool Yes
Building
Lot Description Sprinklers Automatic, < 1/4 Acre
Faces North
Story 1
Entry Level One and One Half,One
Builder Name Pulte Homes
Sewer Public Sewer
Water Public
Level or Stories One and One Half, One
Structure Type CBS (Concrete Block Structure),Block
New Construction No
Construction Status Resale
Schools
Elementary Schools Manatee (Palm Beach)
Middle Schools Christa Mcauliffe
High Schools Park Vista
Others
Pets Allowed Yes
HOA Name Osprey Oaks
HOA Fee Include Common Areas,Pool(s),Security
Senior Community No
Restrictions Buyer Approval Required,No Boats,No Commercial Vehicles,No RV,OK To Lease
Tax ID 00424510190000560
Security Features Gated Community,Smoke Detector(s)
Acceptable Financing Cash, Conventional, FHA, VA Loan
Membership Fee Required false
Listing Terms Cash, Conventional, FHA, VA Loan
Financing Conventional
Num of Pet 3
Special Listing Condition Standard
Pets Allowed Cats OK, Dogs OK, Number Limit, Yes
Read Less Info
Want to know what your home might be worth? Contact us for a FREE valuation!

Our team is ready to help you sell your home for the highest possible price ASAP

Bought with Jeffrey L Tricoli PA KW Reserve Palm Beach
Nearby Locations